Leave a Message

Thank you for your message. I will be in touch with you shortly.

20450 OLD MEADOW LANE
SEE ALL PHOTOS
20450 OLD MEADOW LANE
Sold

20450 OLD MEADOW LANE

20450 OLD MEADOW LANE, LEWES, DE 19958

$585,000
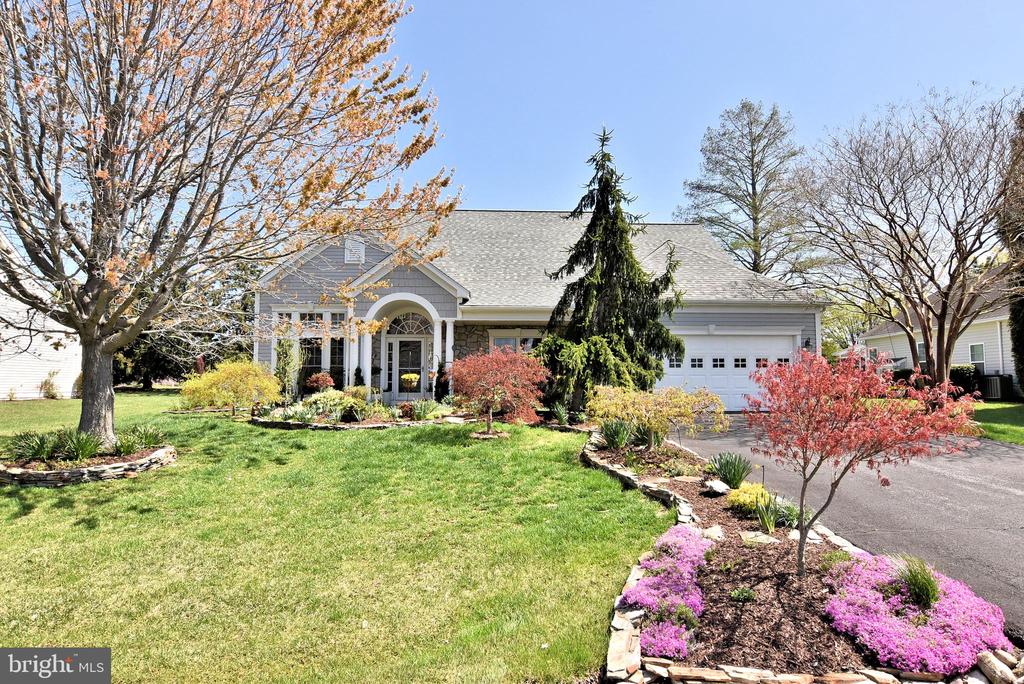
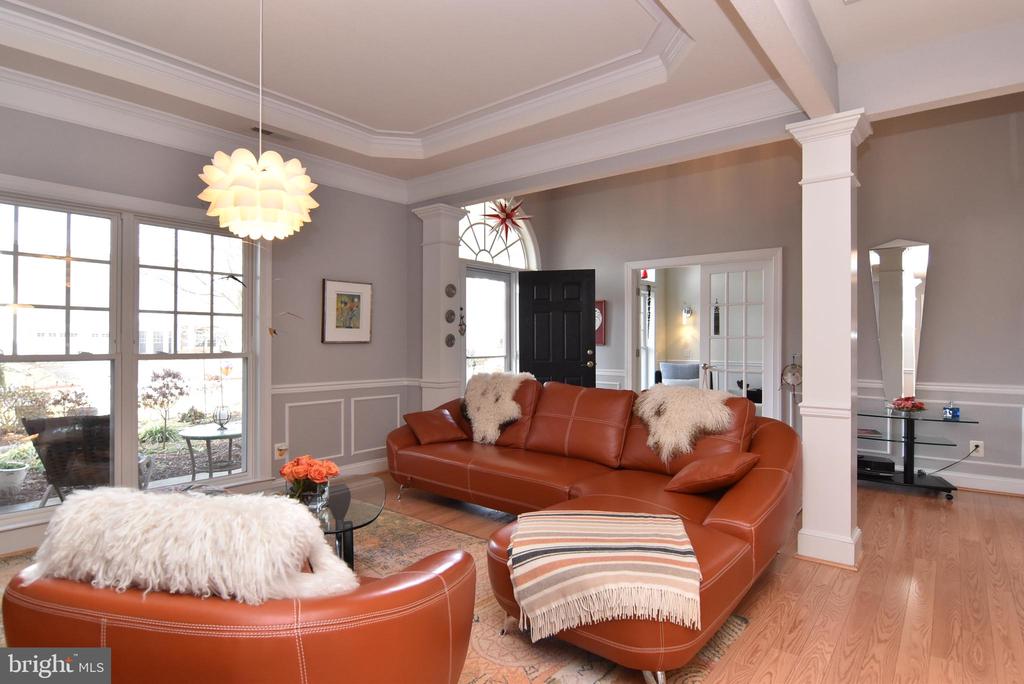
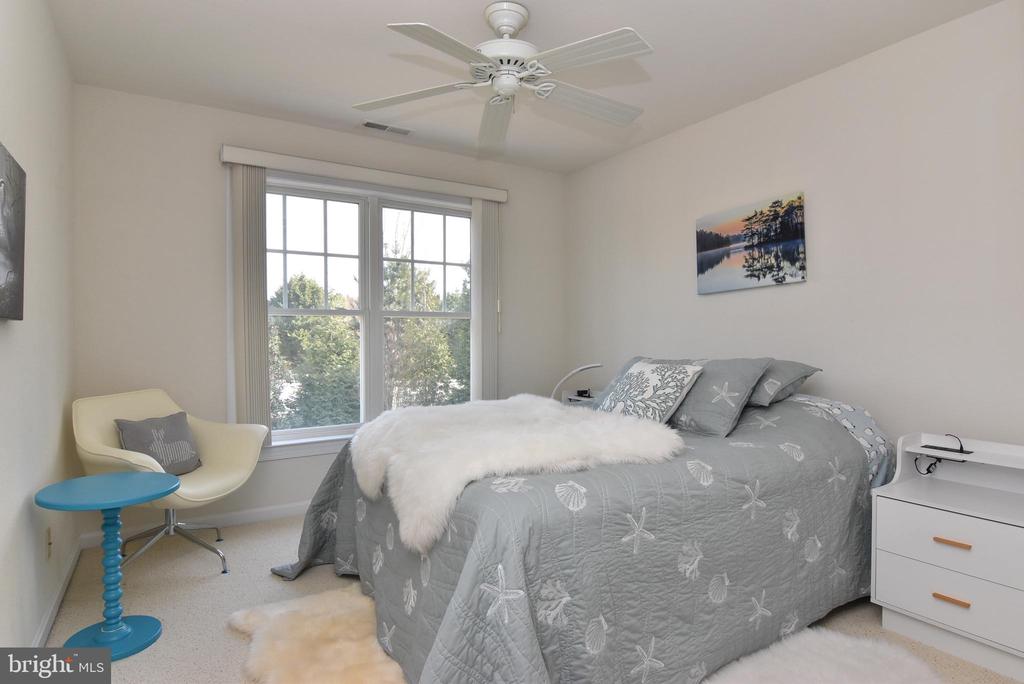
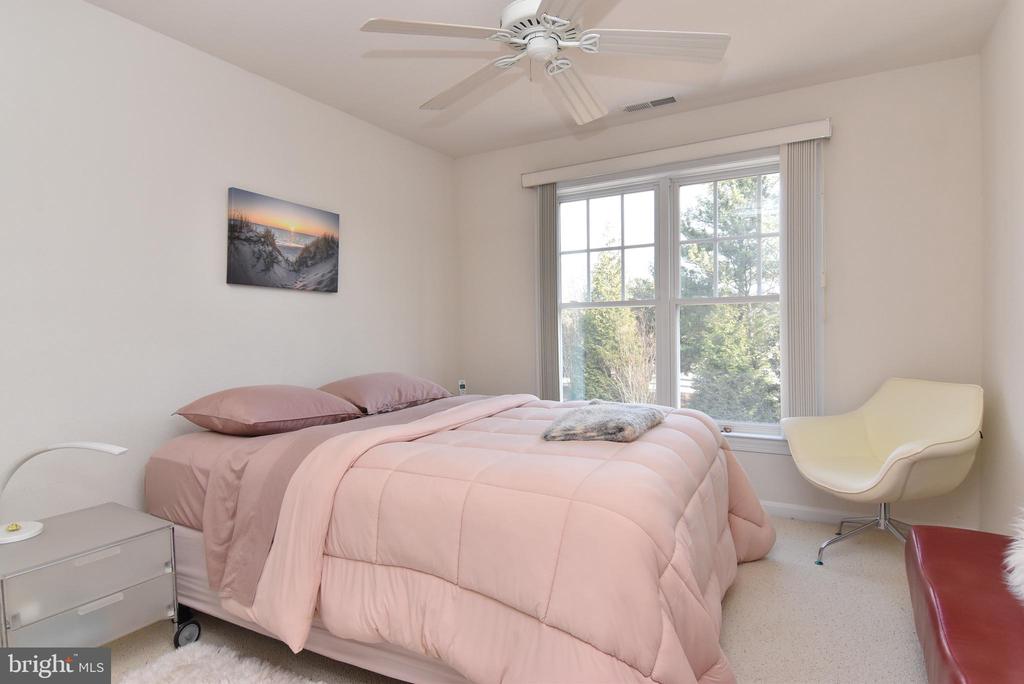
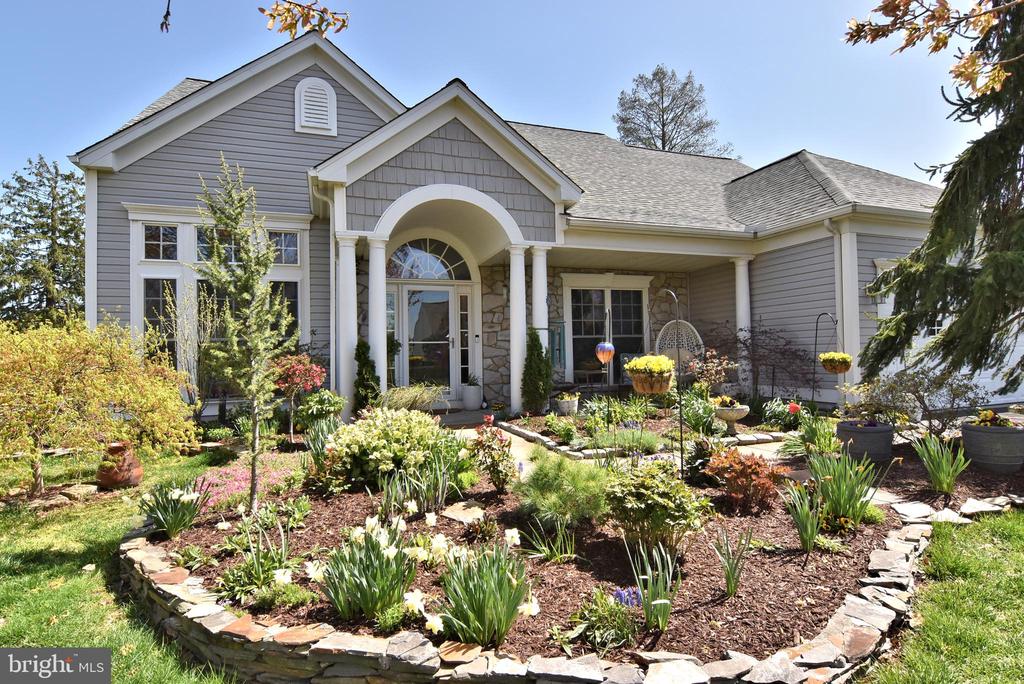
The listed home is located about 4-5 miles from the area beaches. It is very close to the elementary and middle schools as well as several health care facilities . Shopping dining and entertainment. Located in this waterfront community builder Pulte Homes. Entering, light and bright describes this partially furnished pristine home. From the
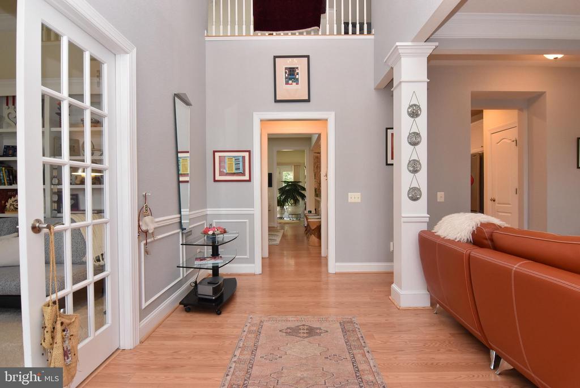
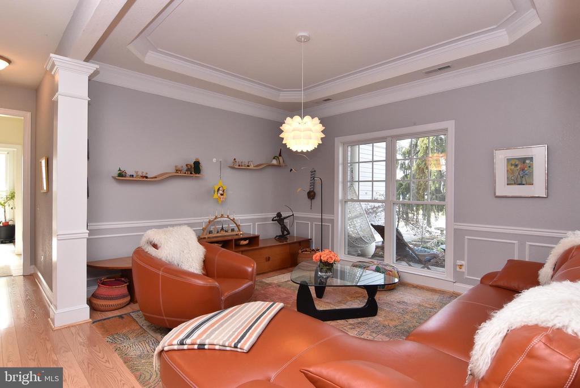
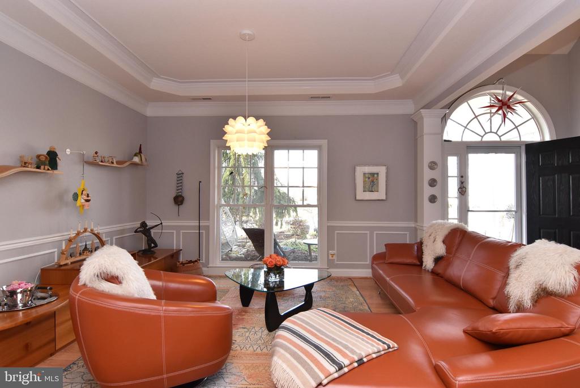
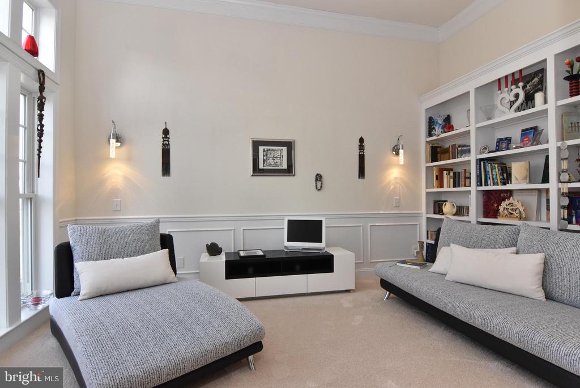
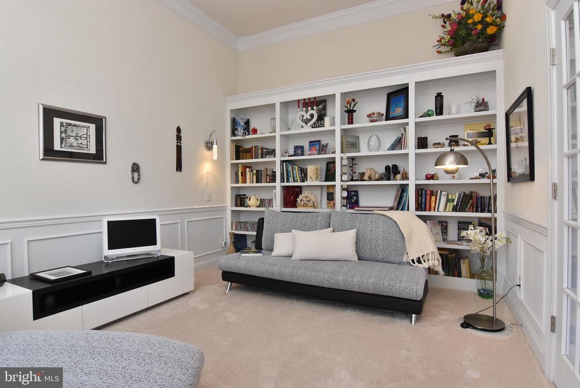
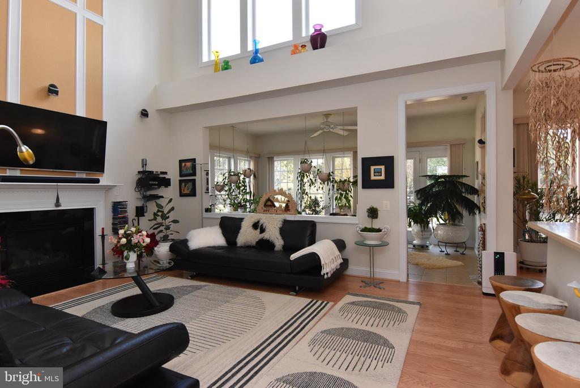
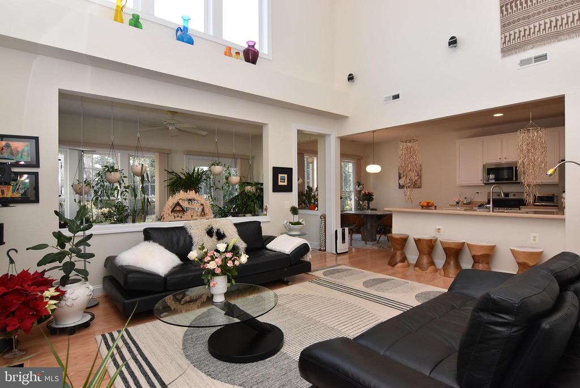
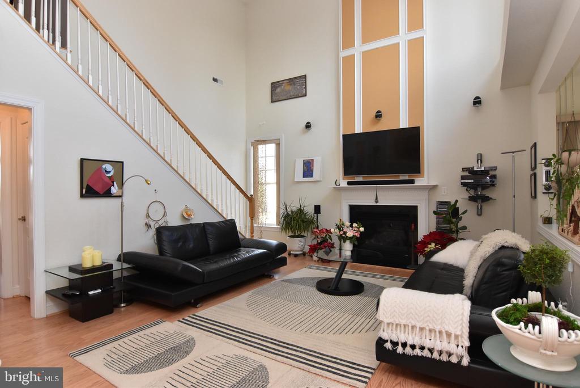
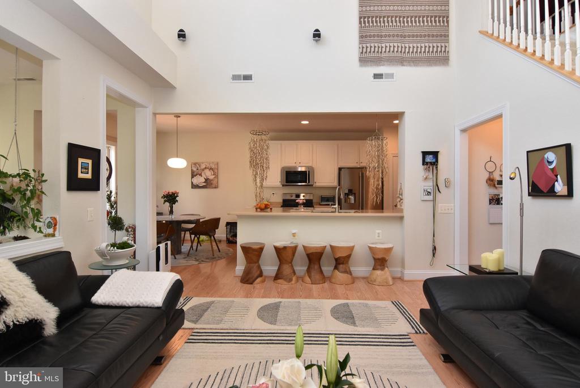
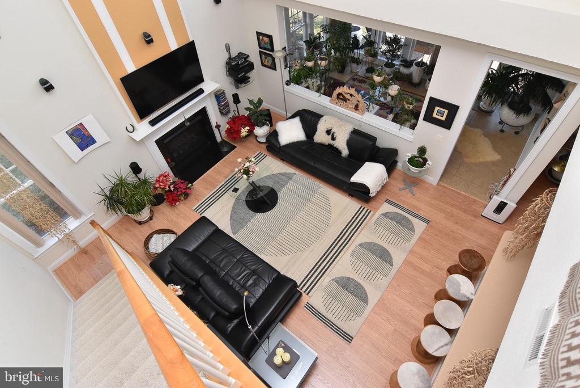
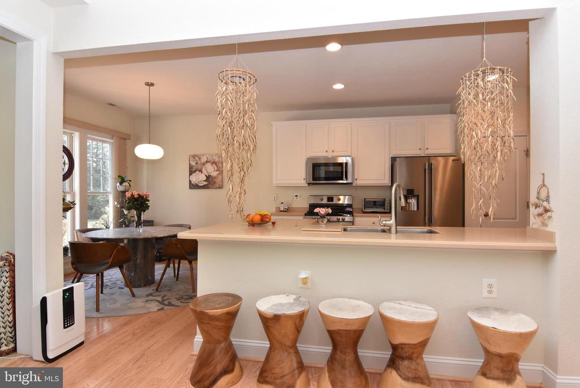
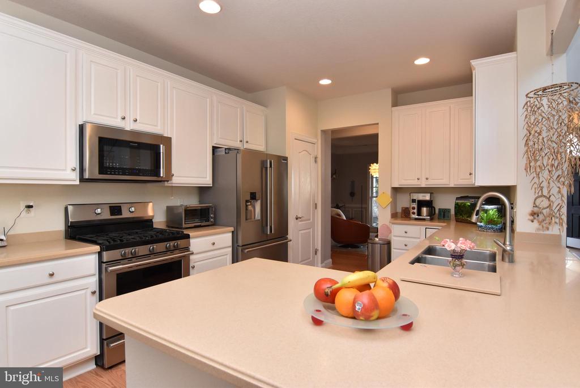
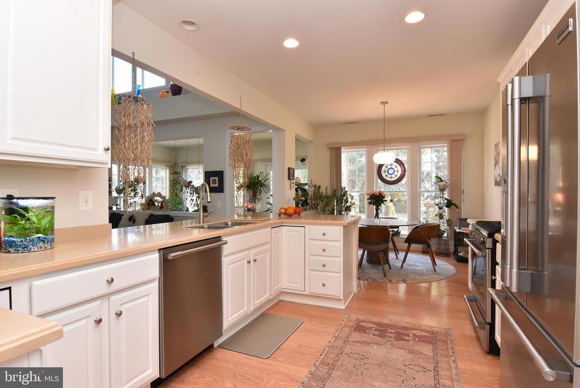
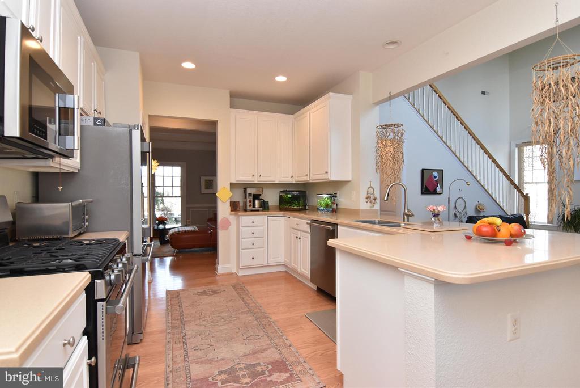
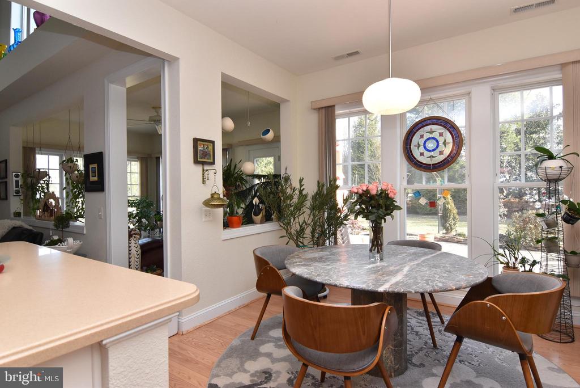
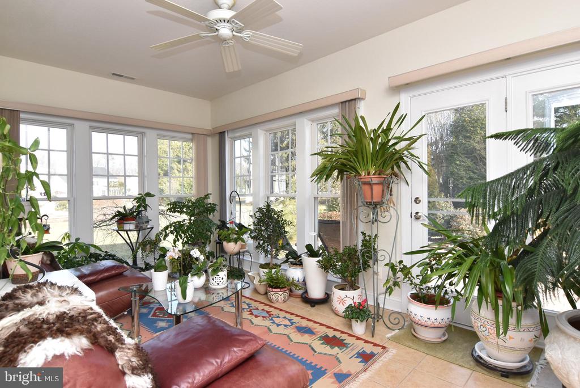
spacious foyer, a private office/ library with glass doors built -in book cases with high ten foot ceiling and big window. Across the foyer is the formal dining room with wainscoting panels .Currently being used as the living room. To accommodate family and friends visits . Your eat-in kitchen with gas cooking , Corian countertops, Stainless steel appliances. Extra storage space in the pantry. Spectacular views of the stunning gardens from your dining area. The two story open great room includes a gas fire place for those chilly evenings to enjoy . An inviting space for entertaining. Light filled sunroom with views of the gardens.
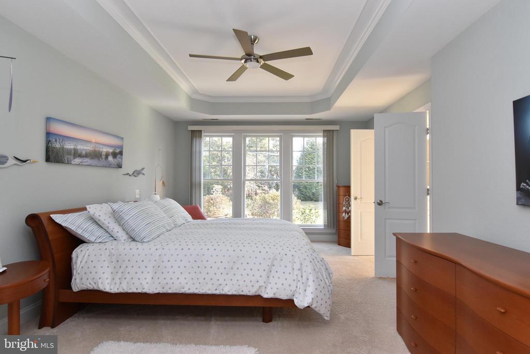
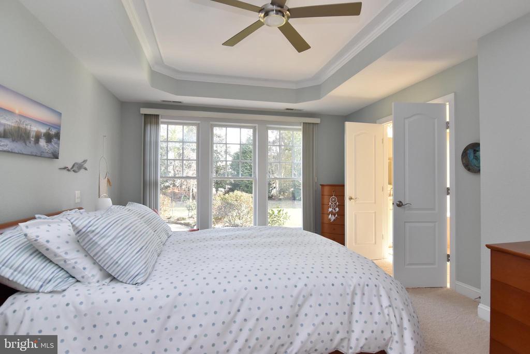
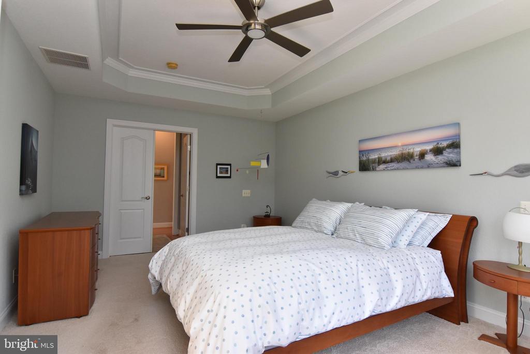
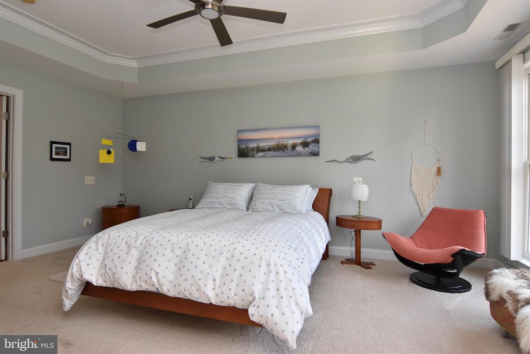
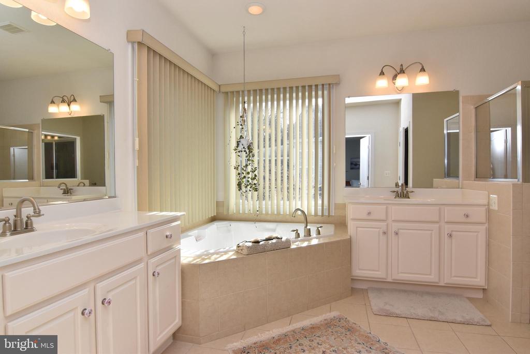
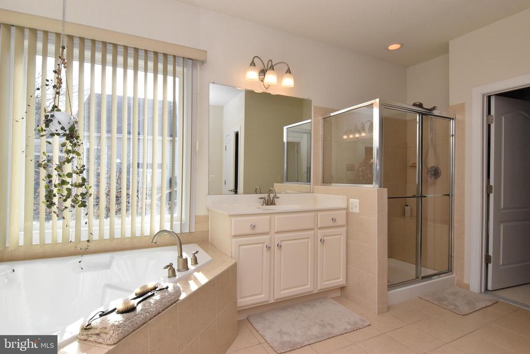
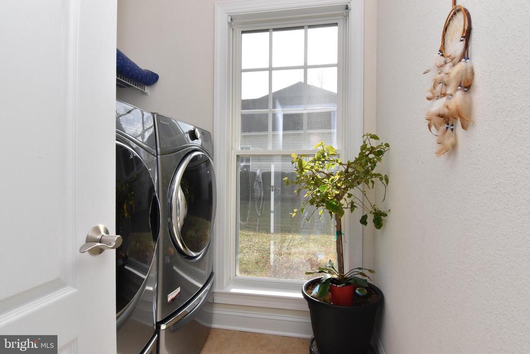
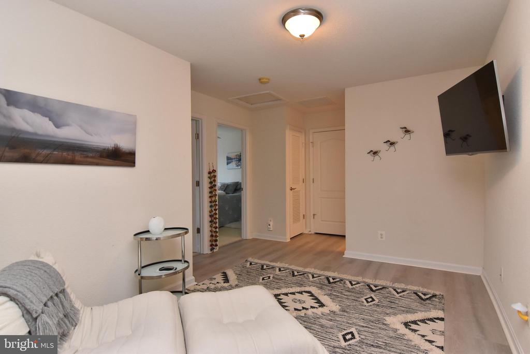
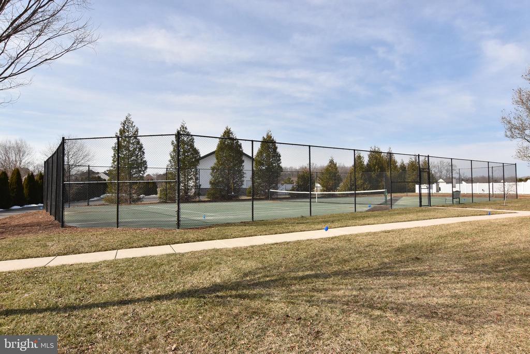
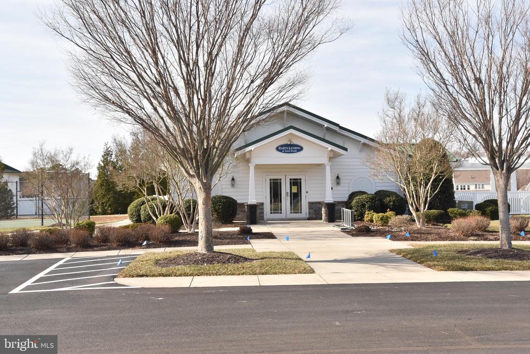
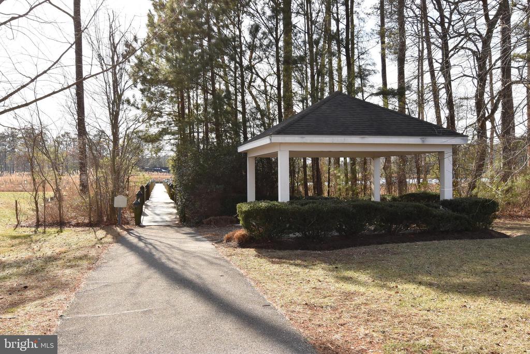
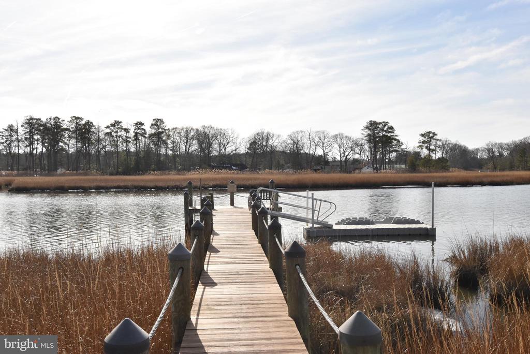
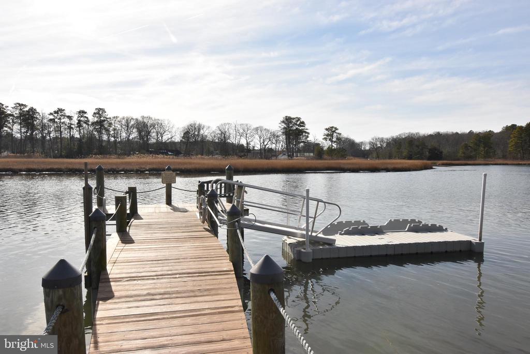
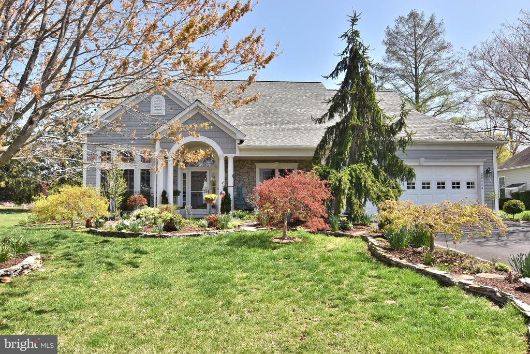
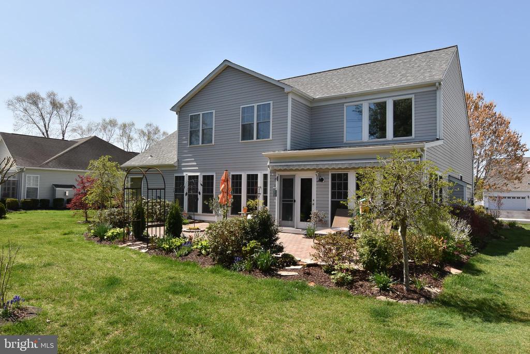
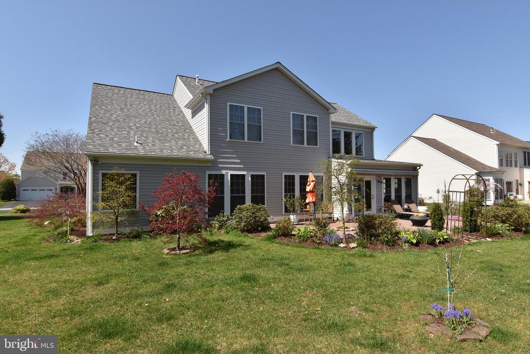
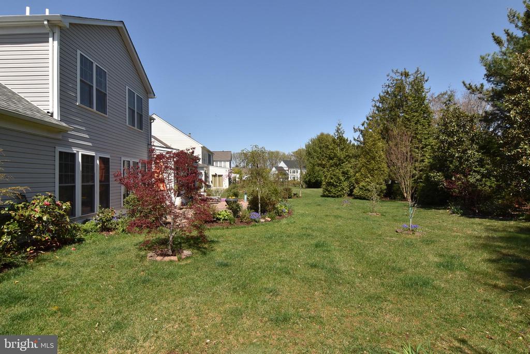
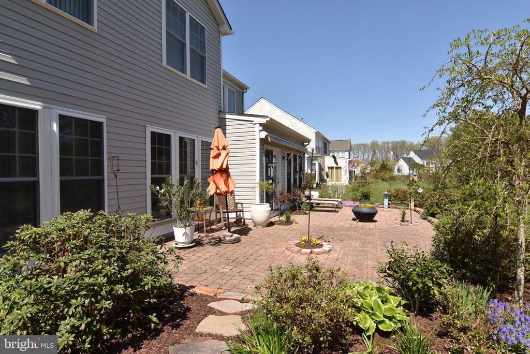
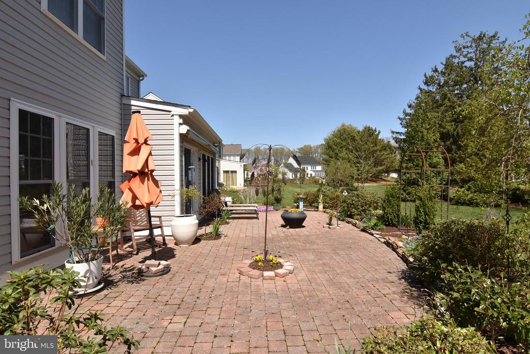
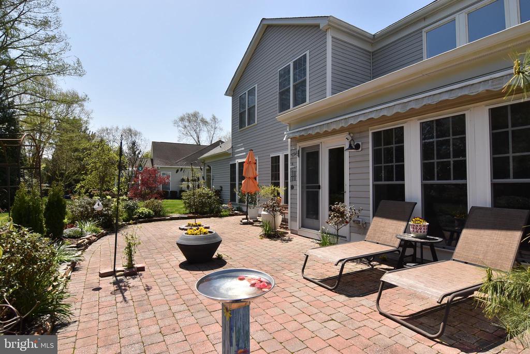
Primary first floor bedroom with tall tray ceiling . Luxury bathroom with an enclosed toilet and walk -in closet. First floor laundry room. Home sits on a 1/3 acre lot, has a stunning garden with flower beds and selected plant and tree species. It includes an up to date irrigation system fed by your own well water. The private back yard has an invisible fence including the front yard for those dog lovers. Large paver patio with retractable awning .Community located on Loves Creek with a private pier for crabbing or launching a kayak. Walking and jogging paths throughout the community. Best part is the lawn care, snow removal and trash are included in the HOA. Trim bushes and small trees.. Tennis and community pool. Improvements high efficiency HVAC system installed in 2022.Roof replaced in 2020 including leaf gutter protection. Water heater installed in 2024. Enjoy the virtual tour. MAKE THIS YOUR HOME TODAY !!!

3
beds

3
baths

2,700 Sq.Ft. LIVING AREA

0.3 Acres lot

Russell Stucki

Russell Stucki

Features & Amenities

Interior

  • total bedrooms3
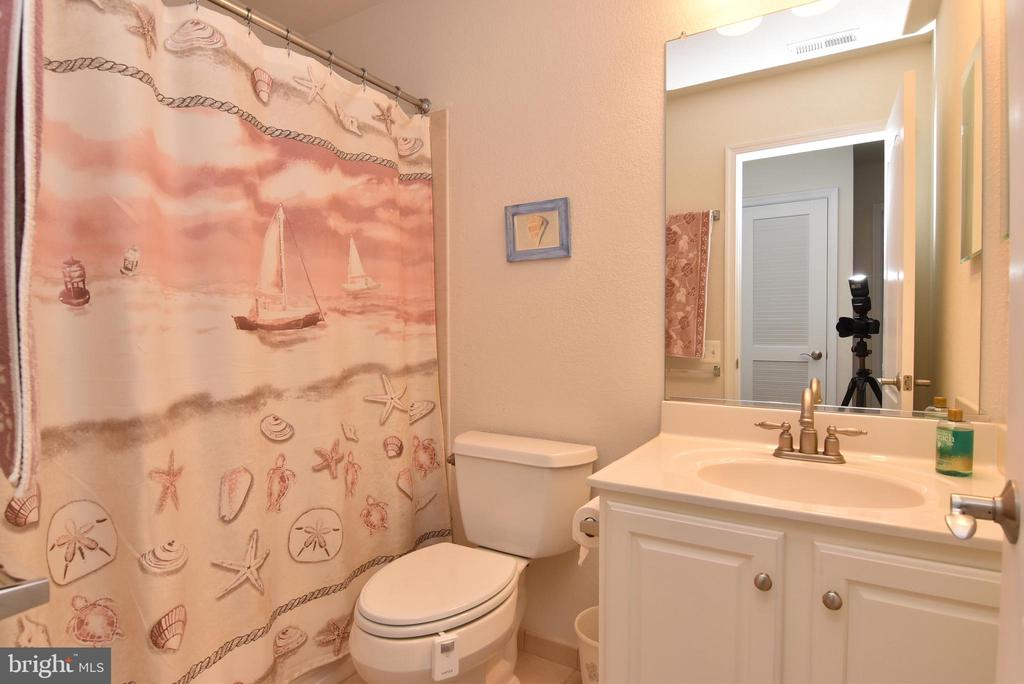
  • Total bathrooms3
  • full bathrooms2
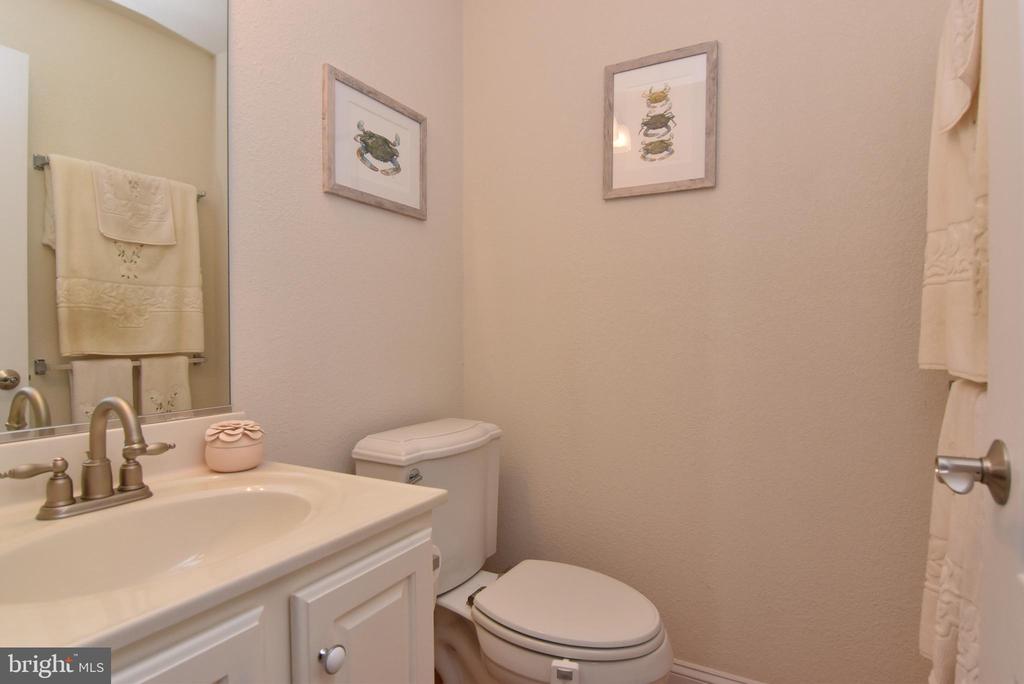
  • half bathroom1
  • Laundry room Main Floor
  • Flooring Hardwood, Partially Carpeted, Tile/Brick
  • Fireplace Gas/Propane
  • APPLIANCES Dishwasher, Oven/Range - Gas, Microwave, Dryer, Range Hood, Water Heater - High-Efficiency, Washer, Refrigerator, Icemaker
  • other interior Features Attic, Bathroom - Soaking Tub, Bathroom - Stall Shower, Breakfast Area, Carpet, Ceiling Fan(s), Dining Area, Entry Level Bedroom, Formal/Separate Dining Room, Floor Plan - Open, Kitchen - Eat-In, Pantry, Primary Bath(s), Store/Office, Whirl Pool/Hot Tub, Window Treatments

Area & Lot

  • Status Sold
  • Date Sold May 19, 2025
  • Living Area2,700 Sq.Ft.
  • Total Area2,700 Sq.Ft.
  • Lot Area0.3 Acres
  • MLS® IDDESU2078238
  • TypeResidential
  • YEAR BUILT2006
  • NeighborhoodLewes
  • Architecture StylesContemporary
  • School DistrictCAPE HENLOPEN

Exterior

  • STORIES2
  • Garage Space2.0
  • water SourcePublic
  • PoolYes - Community
  • roofArchitectural Shingle
  • lot featuresCleared, Landscaping
  • parkingDriveway, Attached Garage
  • HEAT TYPEForced Air
  • AIR CONDITIONINGCentral A/C
  • sewerPrivate Sewer
  • SubstructureSlab
  • Disability FeaturesNone
  • HOA AmenitiesClub House, Jog/Walk Path, Pier/Dock, Pool - Outdoor, Tennis Courts
  • other exterior FeaturesExterior Lighting, Underground Lawn Sprinkler

Financial

  • Sales Price$585,000
  • Real Estate Tax $2,122/yr
  • HOA $674/3 mos
  • Zoning AR-1
View Virtual Tour

Lewes

Explore

Work With Russell

With extensive local knowledge and a strong track record in residential, waterfront, investment, and commercial properties, Russell is committed to making every transaction smooth, strategic, and successful.

Follow Me on Instagram