Leave a Message

Thank you for your message. I will be in touch with you shortly.

35103 ROEBUCK LANE
35103 ROEBUCK LANE
35103 ROEBUCK LANE
35103 ROEBUCK LANE
35103 ROEBUCK LANE
35103 ROEBUCK LANE
35103 ROEBUCK LANE
35103 ROEBUCK LANE
35103 ROEBUCK LANE
35103 ROEBUCK LANE
35103 ROEBUCK LANE
35103 ROEBUCK LANE
35103 ROEBUCK LANE
35103 ROEBUCK LANE
35103 ROEBUCK LANE
35103 ROEBUCK LANE
35103 ROEBUCK LANE
35103 ROEBUCK LANE
35103 ROEBUCK LANE
35103 ROEBUCK LANE
35103 ROEBUCK LANE
35103 ROEBUCK LANE
35103 ROEBUCK LANE
35103 ROEBUCK LANE
35103 ROEBUCK LANE
35103 ROEBUCK LANE
35103 ROEBUCK LANE
35103 ROEBUCK LANE
35103 ROEBUCK LANE
35103 ROEBUCK LANE
35103 ROEBUCK LANE
35103 ROEBUCK LANE
35103 ROEBUCK LANE
35103 ROEBUCK LANE
35103 ROEBUCK LANE
35103 ROEBUCK LANE
35103 ROEBUCK LANE
35103 ROEBUCK LANE
35103 ROEBUCK LANE
35103 ROEBUCK LANE
35103 ROEBUCK LANE
35103 ROEBUCK LANE
35103 ROEBUCK LANE
35103 ROEBUCK LANE
35103 ROEBUCK LANE
35103 ROEBUCK LANE
35103 ROEBUCK LANE
SEE ALL PHOTOS
35103 ROEBUCK LANE
35103 ROEBUCK LANE
35103 ROEBUCK LANE
35103 ROEBUCK LANE
35103 ROEBUCK LANE
35103 ROEBUCK LANE
35103 ROEBUCK LANE
35103 ROEBUCK LANE
35103 ROEBUCK LANE
35103 ROEBUCK LANE
35103 ROEBUCK LANE
35103 ROEBUCK LANE
35103 ROEBUCK LANE
35103 ROEBUCK LANE
35103 ROEBUCK LANE
35103 ROEBUCK LANE
35103 ROEBUCK LANE
35103 ROEBUCK LANE
35103 ROEBUCK LANE
35103 ROEBUCK LANE
35103 ROEBUCK LANE
35103 ROEBUCK LANE
35103 ROEBUCK LANE
35103 ROEBUCK LANE
35103 ROEBUCK LANE
35103 ROEBUCK LANE
35103 ROEBUCK LANE
35103 ROEBUCK LANE
35103 ROEBUCK LANE
35103 ROEBUCK LANE
35103 ROEBUCK LANE
35103 ROEBUCK LANE
35103 ROEBUCK LANE
35103 ROEBUCK LANE
35103 ROEBUCK LANE
35103 ROEBUCK LANE
35103 ROEBUCK LANE
35103 ROEBUCK LANE
35103 ROEBUCK LANE
35103 ROEBUCK LANE
35103 ROEBUCK LANE
35103 ROEBUCK LANE
35103 ROEBUCK LANE
35103 ROEBUCK LANE
35103 ROEBUCK LANE
35103 ROEBUCK LANE
35103 ROEBUCK LANE
Sold

35103 ROEBUCK LANE

35103 ROEBUCK LANE, LEWES, DE 19958

$800,000
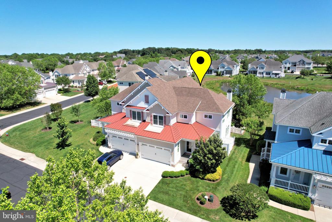
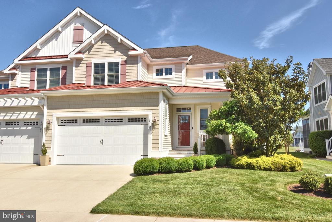
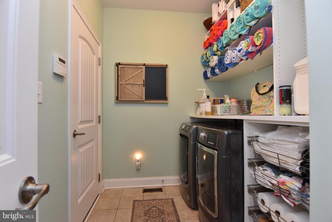
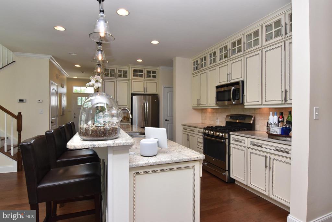
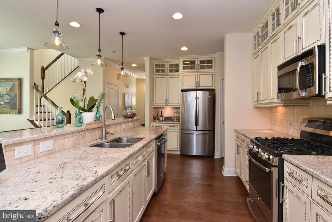
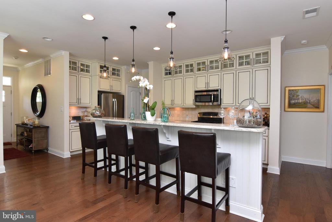
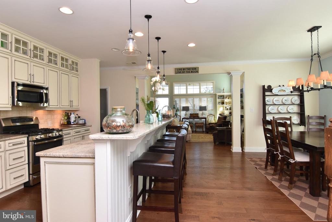
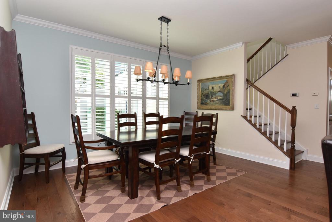
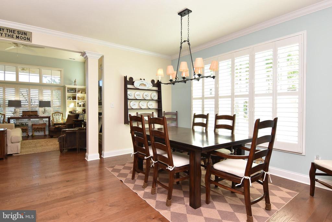
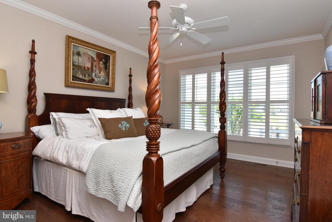
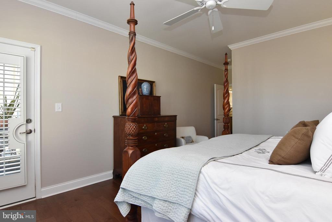
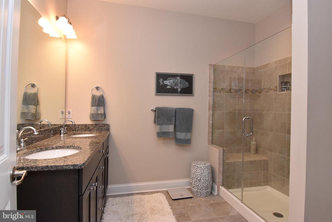
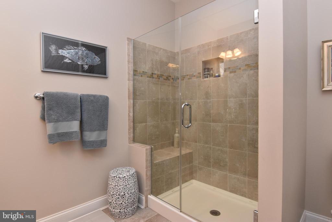
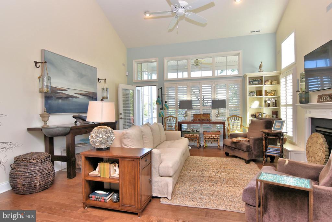
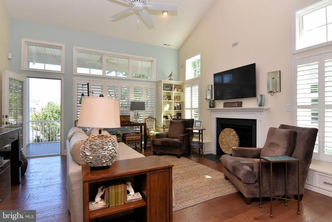
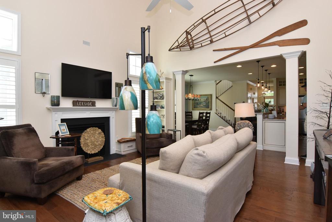
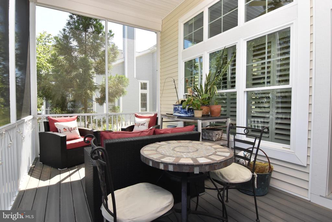
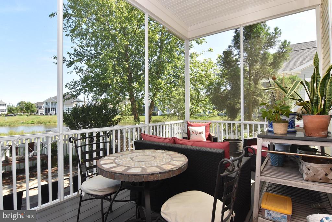
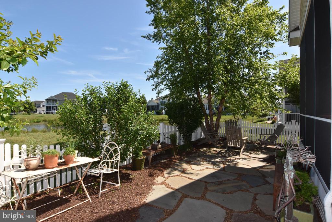
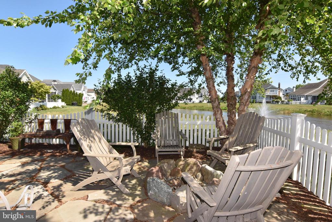
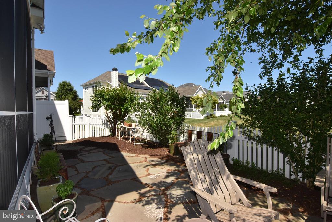
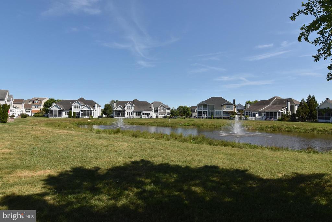
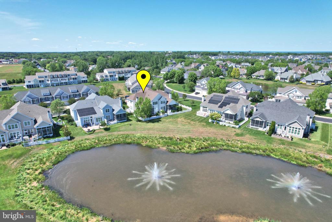
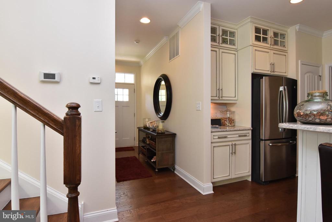
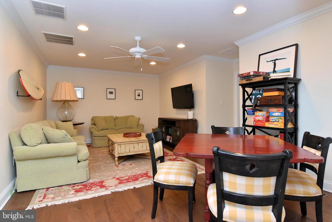
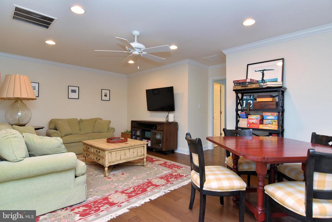
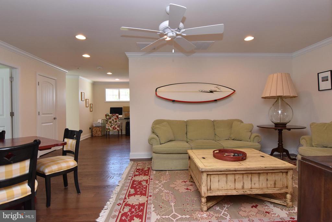
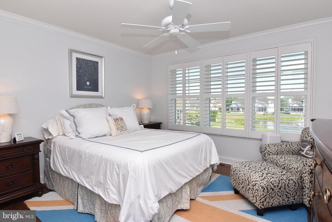
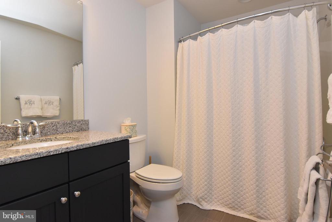
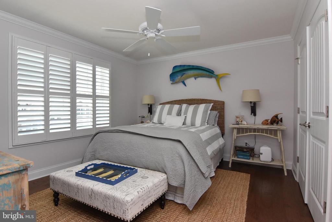
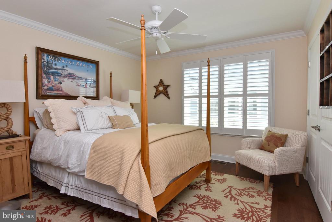
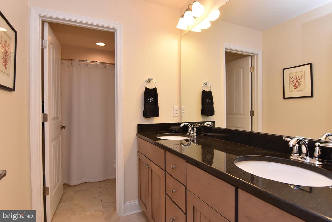
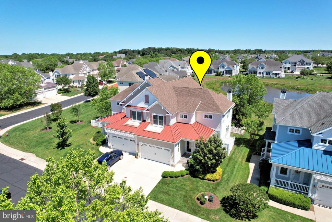
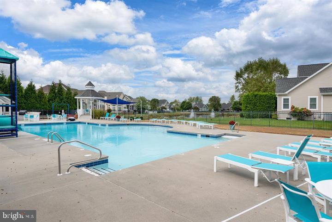
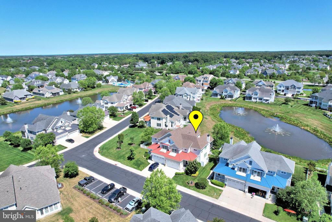
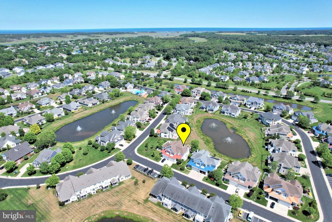
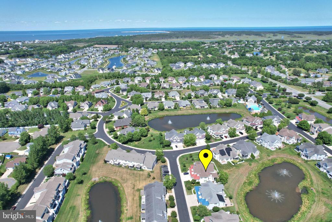
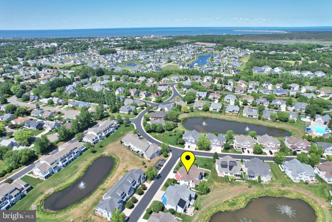
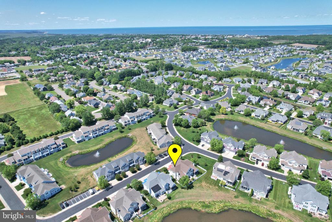
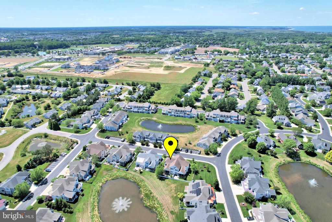
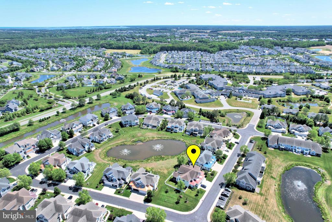
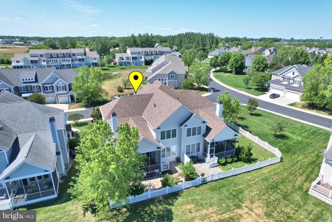
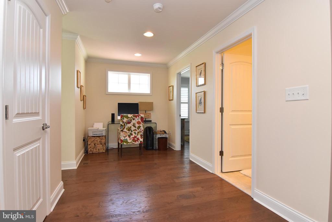
Discover a rare opportunity to own a home with a pond view. In the highly desirable Breakwater community. Ideally situated east of Coastal Highway, this property offers an exceptional location and lifestyle. Adjacent to the Junction & Breakwater bike trail. This home features an open-concept layout with a light-filled great room with custom built-ins, seats, and drawers. Including a gas fireplace to enjoy those chilly evenings. Flowing into the gourmet kitchen with custom cabinetry. Pantry with cabinets. High-end stainless steel appliances. Spacious breakfast bar. The dining area is perfect for entertaining friends and family. The first floor primary suite offers privacy and convenience, featuring a walk-in closet and luxurious bath. The laundry room on the first floor includes laundry shelves, a closet, and a counter. Under the stairs closet with shelves and hidden roll-out cabinets. Upstairs is an enclosed loft that provides additional living space, including three additional bedrooms and two full baths, including a second ensuite-ideal for guests. Outdoor living includes a screened-in porch to enjoy the peaceful pond views. Outdoor shower slate patio with firepit. Professionally landscaped yard, including all grass, plants and trees. Fenced-in backyard. Additional features include a central vacuum, Bose surround system, security system, and Plantation shutters throughout. Custom cabinets and wall system in the garage. Enjoy the ariel tour. MAKE THIS YOUR BEACH RETREAT TODAY !!

4
beds

4
baths

3,250 Sq.Ft. LIVING AREA

5,220 Sq.Ft. lot

Russell Stucki

Russell Stucki

Features & Amenities

Interior

  • total bedrooms4
  • Total bathrooms4
  • full bathrooms3
  • half bathroom1
  • Laundry room Main Floor
  • Flooring Ceramic Tile, Engineered Wood, Hardwood
  • Fireplace Fireplace - Glass Doors, Gas/Propane, Mantel(s)
  • APPLIANCES Built-In Range, Built-In Microwave, Dishwasher, Disposal, Dryer, Exhaust Fan, Refrigerator, Stainless Steel Appliances, Washer, Water Heater, Water Heater - Tankless
  • other interior Features Attic, Breakfast Area, Entry Level Bedroom, Ceiling Fan(s), Built-Ins, Bathroom - Tub Shower, Floor Plan - Open, Kitchen - Gourmet, Kitchen - Island, Primary Bath(s), Recessed Lighting, Sound System, Sprinkler System, Upgraded Countertops, Walk-in Closet(s), Window Treatments, Wood Floors

Area & Lot

  • Status Sold
  • Date Sold July 27, 2026
  • Living Area3,250 Sq.Ft.
  • Total Area3,250 Sq.Ft.
  • Lot Area5,220 Sq.Ft.
  • MLS® IDDESU2113038
  • TypeResidential
  • YEAR BUILT2014
  • NeighborhoodLewes
  • Architecture StylesCoastal
  • View DescriptionPond
  • School DistrictCAPE HENLOPEN

Exterior

  • STORIES2
  • Garage Space2.0
  • water SourcePublic
  • utilitiesCable TV, Propane
  • PoolYes - Community
  • roofArchitectural Shingle
  • lot featuresLandscaping
  • parkingAttached Garage, Driveway, Parking Lot
  • HEAT TYPEHeat Pump - Gas Back Up
  • AIR CONDITIONINGCentral A/C, Ceiling Fan(s)
  • sewerPublic Sewer
  • SubstructureCrawl Space
  • Disability FeaturesNone
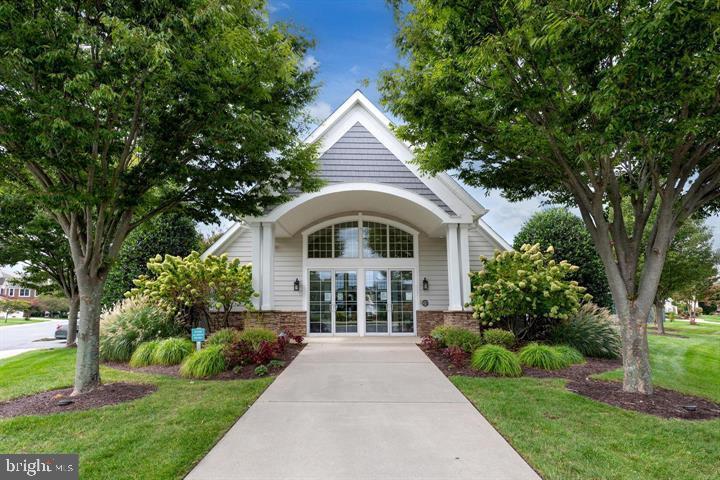
  • HOA AmenitiesCommon Grounds, Fitness Center, Pool - Outdoor, Tot Lots/Playground
  • other exterior FeaturesExtensive Hardscape, Lawn Sprinkler, Underground Lawn Sprinkler

Financial

  • Sales Price$800,000
  • Real Estate Tax $1,381/yr
  • HOA $660/3 mos
  • Zoning RESIDENTIAL
View Virtual Tour

Lewes

Explore

Work With Russell

With extensive local knowledge and a strong track record in residential, waterfront, investment, and commercial properties, Russell is committed to making every transaction smooth, strategic, and successful.

Follow Me on Instagram